


Bathroom Installation Leigh: Full Guide Start to Finish
Most homeowners in Leigh underestimate how much goes into a full bathroom installation. From the moment you strip out the old suite to the day you step into a brand-new shower, there are plumbing rough-ins, tiling decisions, electrical requirements, and product lead times all running in parallel. Get one of those wrong and the whole project stalls. This guide walks through every stage of a bathroom installation in Leigh, written from the perspective of a team that carries out these refits week in, week out across Wigan, Warrington, Bolton, and Greater Manchester.
Table of Contents
Quick Takeaways
Key Insight
Explanation
Planning before purchase saves money
Measure and draw your room layout before ordering sanitary ware. Returning a bath or shower tray because it does not fit costs time and restocking fees.
First fix plumbing determines everything downstream
Pipe positions set during first fix dictate where your bath, basin, and toilet can go. Changes after tiling are expensive and disruptive.
Wall panels cut installation time significantly
A
wall panel bathroom fitting in Wigan
typically completes in one to two days compared to three to five days for a full tiled wet area.
North West water is moderately hard
Wigan and Leigh sit in a moderate hardness zone according to United Utilities data. Specifying a thermostatic shower valve with scale inhibitor technology extends product life.
A full bathroom refit in the North West averages £3,500 to £8,000
This range covers supply and fit of a standard family bathroom. Wet rooms and en-suites with underfloor heating sit at the higher end.
Gas and electrical work must be certified
Any heated towel rail on a central heating circuit requires a Gas Safe registered engineer. Bathroom electrical work must meet Part P building regulations.
Guarantees protect your investment
Reputable installers in Leigh and Wigan provide workmanship guarantees. Always get this in writing before works begin.
Why Full Bathroom Installations in Leigh Need Specialist Planning
Leigh's housing stock is predominantly Victorian and Edwardian terraced properties, with a significant proportion of 1960s and 1970s council-built semis. Both present specific challenges for bathroom refits. Older properties frequently have cast-iron soil stacks, inadequate ventilation, and floors that are neither level nor structurally uniform. The 1960s builds tend to have solid concrete floors, which means cutting for underfloor drainage is a major undertaking and not always worth the cost.
In practice, the first visit to any Leigh bathroom project involves checking the existing waste and water supply positions, assessing the condition of the floor joists if it is a timber floor, and understanding what the homeowner actually wants to achieve. Skipping this survey step and going straight to ordering products is one of the most common and costly mistakes we see homeowners make.
Pro tip: Before contacting any bathroom installer in Leigh, photograph your existing bathroom from all four corners, measure the room in millimetres, and note where your soil stack exits the building. This alone halves the time needed for your initial survey appointment.
Stage One: Survey and Design
A proper survey takes between 30 and 60 minutes on site. The installer checks the water pressure at the existing outlets, identifies whether the property is on a gravity-fed system or a combi boiler, and confirms the location of the existing soil stack connection. These three factors directly determine what shower, bath, and toilet options are viable without expensive additional work.
Gravity-Fed vs Combi Boiler Systems in Leigh Homes
Older Leigh terraces with a cold water storage tank in the loft and a hot water cylinder are gravity-fed systems. These typically deliver low water pressure at the shower head, often under 1 bar. A shower pump or power shower is the standard solution, though many homeowners in this area take the opportunity to switch to a combi boiler during a bathroom refit, removing the cylinder and freeing up airing cupboard space.
Combi boiler properties deliver mains pressure water directly, meaning thermostatic bar shower valves work well without pumps. However, if multiple outlets run simultaneously, pressure can drop. This is worth discussing during the survey rather than discovering on the day of installation.
Design Sign-Off Before Ordering
Neptune Plumbing and Heating provides a layout drawing before any product is ordered. This confirms basin position, bath or shower tray orientation, toilet rough-in distance, and radiator or towel rail location. Getting the homeowner to sign off this plan in writing prevents scope creep and protects both parties from costly misunderstandings midway through the project.
Stage Two: Strip-Out and First Fix Plumbing
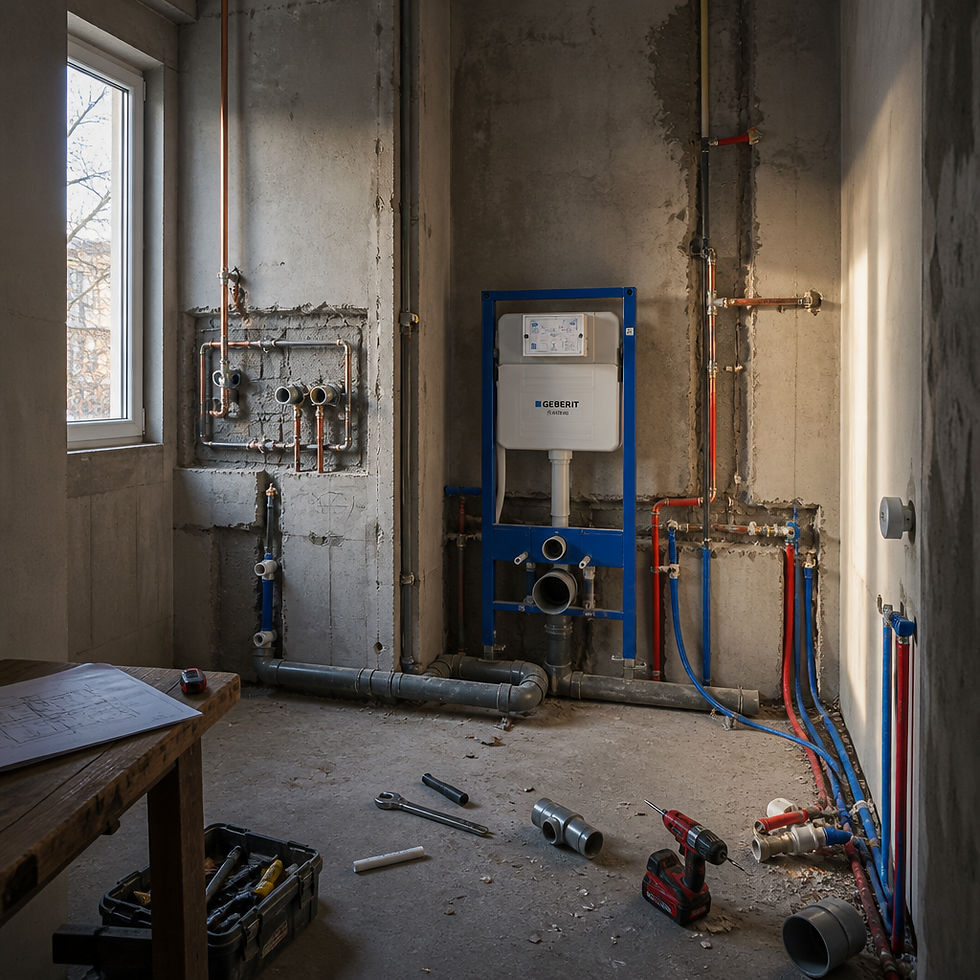
Strip-out day is when the project becomes real. Everything comes out: the old bath, basin, toilet, wall tiles, floor covering, and often the plasterboard if it has suffered water damage. A thorough strip-out typically takes half a day for a standard family bathroom in Leigh. Skimping on the strip-out is a mistake. Tiling over damaged substrate is one of the leading causes of premature tile failure and water ingress behind the wall.
What Happens During First Fix Plumbing
First fix is the stage where all pipework is run to its final positions before the walls are boarded and the floor is laid. Hot and cold supply pipes are positioned for the basin, bath, and shower valve. The soil pipe connection is confirmed for the toilet, and any new waste outlets are planned for the shower tray. If the towel rail is connecting to the central heating circuit, this pipe run is also completed at first fix stage.
A common mistake at this stage is positioning the shower valve outlet at the wrong height. The standard centre height for a bar valve is 900mm to 1000mm above the finished floor level. Getting this wrong means the valve ends up behind tiles that then have to be removed to correct it.
Pro tip: Ask your installer to mark all first fix pipe and outlet positions on a simple sketch before boarding over. If you ever need to trace a leak or add a connection in the future, this diagram is invaluable and takes less than ten minutes to produce on site.
Wall Panels vs Tiles: Which Is Right for Your Bathroom?
This is the question Neptune's team gets asked on almost every bathroom refit in Leigh and across Wigan. The honest answer depends on your budget, your timeline, and how much maintenance you are willing to do long term. Both options have genuine strengths and both have limitations. The marketing language around wall panels sometimes overstates the case for panels, so here is a straightforward comparison.
Feature
Wall Panels (PVC or Acrylic)
Ceramic or Porcelain Tiles
Installation Time
1 to 2 days for a full bathroom
3 to 5 days including adhesive and grout cure time
Maintenance
No grout lines to clean or reseal
Grout requires annual cleaning and periodic resealing
Longevity
10 to 15 years with quality panels
20 to 30 years with quality tiles and correct installation
Cost (supply and fit, standard bathroom)
£600 to £1,200
£900 to £2,500 depending on tile specification
Suitability for Leigh's older properties
Excellent on imperfect substrates
Requires flat, solid substrate or extra prep work
Visual impact and resale value
Good with quality panels, wide range of finishes
Higher perceived quality by most buyers and valuers
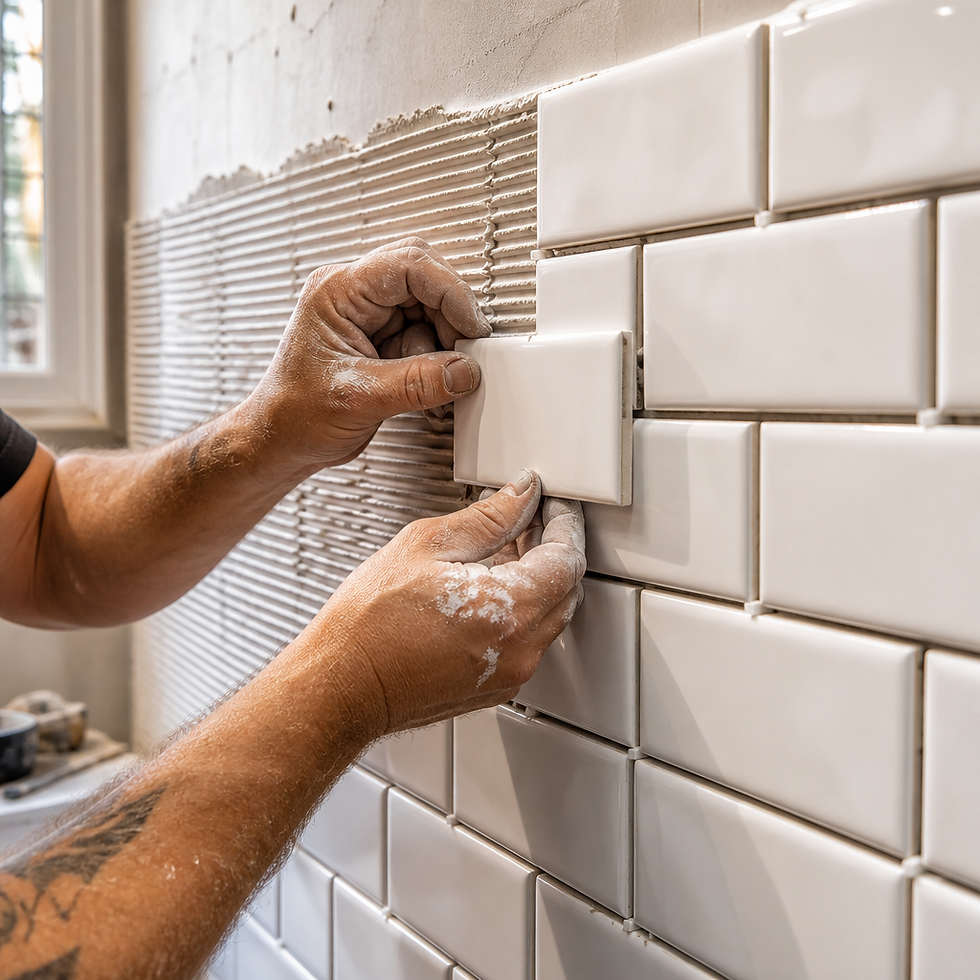
For a wall panel bathroom fitting in Wigan and Leigh, the practical sweet spot is using panels in the shower enclosure or wet area, where grout maintenance is most burdensome, and tiles on the remaining walls where the visual quality matters more. This hybrid approach is increasingly popular and delivers a good balance of aesthetics, cost, and practicality.
"Homeowners who opt for full wall panel systems in shower enclosures report significantly higher satisfaction with maintenance demands compared to those who chose traditional tiling." - Bathroom Manufacturers Association, UK Consumer Research, 2023.
Stage Three: Second Fix and Sanitary Ware Installation
Once the walls are boarded, tiled or panelled, and the floor is laid, second fix begins. This is when the actual bathroom suite comes together. The bath goes in first, then the shower tray and enclosure, then the toilet and basin. Sequence matters because the bath installation affects how the floor trim and silicone lines are finished.
Bath Installation in Leigh's Terraced Properties
In a standard Leigh terrace, the bathroom is often long and narrow, typically 1.7m x 2.3m to 2.5m. A standard 1700mm x 700mm bath fits comfortably but leaves limited floor space. A P-shaped bath combined with a shower screen is popular in these rooms because it gives a large showering area without requiring a separate shower enclosure footprint.
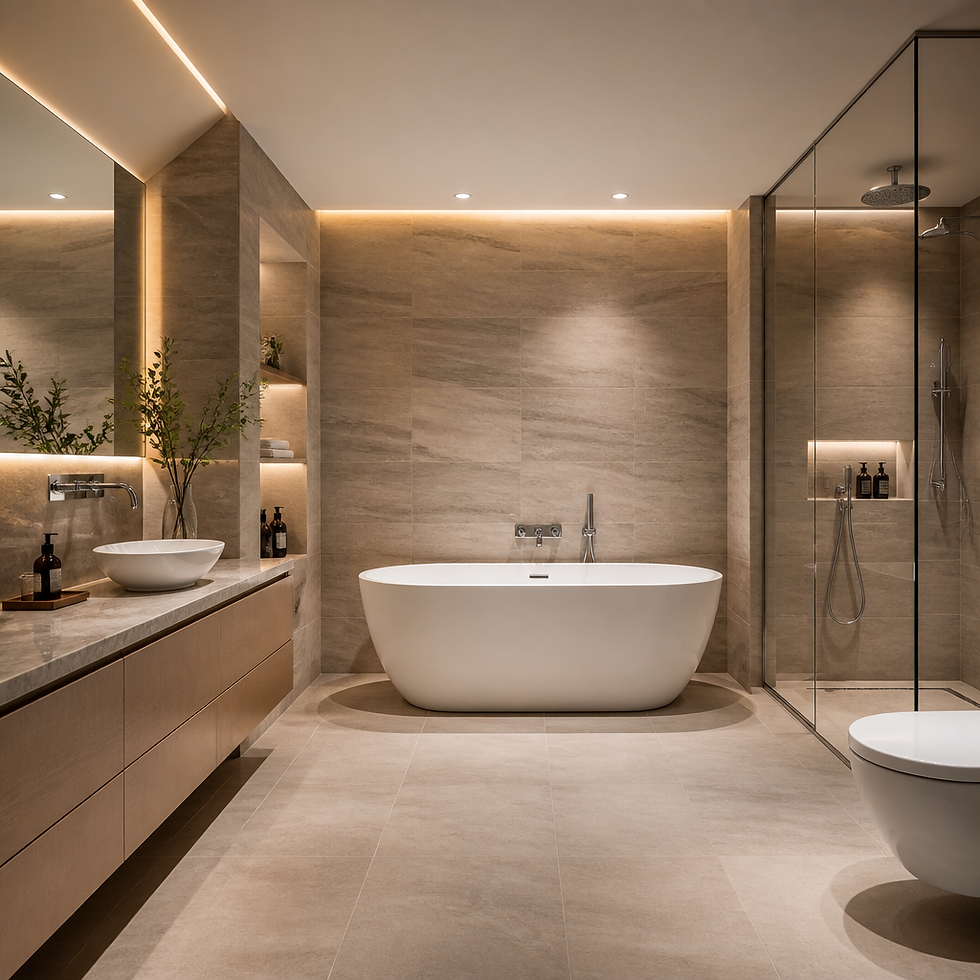
The bath must be fully supported on adjustable legs and a cradle. Freestanding baths look impressive but are rarely practical in the small to medium bathrooms common in Leigh. The exposed plumbing requirements and floor loading considerations make them better suited to larger modern properties.
Toilet and Basin Connection
Close-coupled toilets remain the most practical choice for North West homes. Wall-hung toilets require a concealed cistern frame fixed to solid noggins or a structural wall, which adds cost and is not always viable in timber-framed stud walls. Back-to-wall toilets offer a middle ground, giving a cleaner visual line without the structural requirements of a fully wall-hung model.
Basin waste connections should use a flexible bottle trap rather than a rigid trap where possible. In older Leigh properties, the wall behind the basin sometimes deviates from plumb, and a rigid trap makes it difficult to achieve a clean, leak-free connection without forcing the pipework.
Bathroom Refit Costs in the North West
The bathroom refit North West market has seen consistent price increases since 2021, driven by material costs, labour demand, and supply chain pressures on sanitary ware. Based on projects completed across Leigh, Wigan, Warrington, and Bolton, here is a realistic breakdown of what to budget.
Typical Cost Ranges for Leigh and Wigan Homeowners
A basic bathroom refit with a new three-piece suite, standard wall tiles, and vinyl flooring typically runs from £3,000 to £4,500 in the Leigh area, including labour and all materials. A mid-range refit with a shower enclosure, quality tiles, heated towel rail, and storage furniture typically costs £4,500 to £6,500. A premium refit including wet room conversion, underfloor heating, large format tiles, and designer sanitary ware starts at £7,000 and rises depending on specification.
These figures include VAT. Any plumber or bathroom installer quoting significantly below these ranges for a full supply-and-fit job is either using low-quality materials, cutting labour time at the expense of quality, or both. The data consistently shows that bathrooms installed by unqualified traders cost more to rectify within three years than the initial saving.
Hidden Costs That Surprise Homeowners
Floor levelling compound, when a concrete subfloor has significant undulation, adds £150 to £300. Replacing rotten floor joists, which Neptune's team encounters on roughly one in four Leigh terraces with timber floors, adds £300 to £800 depending on extent. Moving the soil stack connection, if the new toilet position requires it, can add £400 to £900. Budget a 10 to 15 percent contingency on every bathroom project. It is almost always used.
Choosing the Right Installer in Leigh and Wigan
The Leigh and Wigan area has a competitive market for bathroom installation. Several local companies operate alongside national brands and sole traders. The key differentiators worth checking before committing are Gas Safe registration (essential if any heating work is involved), Part P compliance for electrical work, evidence of completed local projects, and a written workmanship guarantee.
Neptune Plumbing and Heating is a family-run business based in Leigh that has been serving homeowners across Wigan, Warrington, Bolton, and Greater Manchester for years. They offer full project management from survey through to final snagging, 24-hour emergency callout cover, and written guarantees on all installation work. For homeowners comparing options, the relevant questions to ask any installer are: Who carries out the electrical work and are they Part P registered? Who handles the gas connections and are they Gas Safe registered? What happens if a product develops a fault within 12 months?
A common mistake is choosing an installer based purely on price without checking whether they subcontract the plumbing or electrical elements. A single point of contact who manages all trades directly offers far better accountability when something needs addressing after completion.
Pro tip: Ask any bathroom installer for the addresses of two or three completed projects in Leigh or Wigan from the past 12 months, and ask if the homeowners are happy to speak with you. Reputable companies welcome this. Companies that hesitate or cannot provide references from recent local work are worth approaching with caution.
Frequently Asked Questions
How long does a full bathroom installation in Leigh take?
A standard three-piece bathroom refit in Leigh typically takes four to six working days from strip-out to final snagging. This covers demolition, first fix plumbing, boarding and waterproofing, tiling or panel installation, floor laying, second fix plumbing, and electrical connections. Wet room conversions and projects requiring structural floor repairs take seven to ten days. A realistic timeline should be confirmed in writing before work starts.
Do I need building regulations approval for a bathroom refit in Leigh?
A like-for-like bathroom refit does not generally require building regulations approval. However, if electrical work is carried out, it must comply with Part P building regulations and either be self-certified by a competent person or notified to the local authority. Moving the soil stack or carrying out structural alterations may also require notification. Your installer should advise on this during the survey. Wigan Council's building control team can provide clarification for specific scenarios.
What is the best shower option for a Leigh terrace on a gravity-fed system?
For a gravity-fed system with low pressure, an electric shower is the most reliable and cost-effective option because it draws cold water directly from the mains and heats it independently. A power shower using a pump is an alternative if you prefer the feel of a thermostatic valve, but pumps add noise and require annual servicing. Converting to a combi boiler during the refit resolves the pressure issue entirely and is often worth the combined investment.
Are wall panels worth it for a bathroom refit in Wigan?
For shower enclosures and wet areas, wall panels are worth serious consideration. They eliminate grout maintenance, install faster, and perform well on the slightly imperfect wall surfaces common in older Wigan and Leigh properties. For the main bathroom walls where visual quality influences how the room feels, quality tiles still deliver a better long-term aesthetic return. A hybrid approach, panels in the shower zone and tiles elsewhere, is the recommendation Neptune's team gives most frequently on North West bathroom refits.
How do I know if my bathroom installer in Leigh is Gas Safe registered?
Every Gas Safe registered engineer carries a physical Gas Safe ID card. You can verify registration at any time on the Gas Safe Register website by entering the engineer's licence number. For any bathroom that includes a heated towel rail connected to the central heating system, or any boiler work carried out as part of the refit, Gas Safe registration is a legal requirement, not a recommendation. Always check before work begins, not after.
What guarantees should I expect from a bathroom installation company in Leigh?
A reputable bathroom installation company should provide a minimum of 12 months workmanship guarantee in writing, covering labour defects such as grout cracking, leaking connections, and poorly seated fixtures. Product manufacturer warranties sit separately and typically cover two to five years on sanitary ware and longer on brassware. Neptune Plumbing and Heating provides written guarantees on all installation work as standard. If any company declines to put their guarantee in writing, treat that as a red flag.
Have you recently had a bathroom refitted in Leigh or Wigan? Share your experience below, including what went well and what you wish you had known before the project started.
References
UK Government planning and building regulations guidance for homeowners
Statista statistics on home improvement spending and bathroom renovation trends in the UK
Forbes analysis of home renovation costs and return on investment for bathroom remodels
Health and Safety Executive guidance on Gas Safe requirements and domestic gas work regulations
Which? consumer research on finding and vetting reliable tradespeople for bathroom installation work


Comments