


Bathroom Suite Styles Wigan: Terrace & Semi Guide
Pick the wrong bathroom suite style for your Wigan terrace and you will spend good money on a look that fights the bones of the house. Pick the right one and a modest 5 ft x 7 ft bathroom feels considered, spacious, and genuinely finished. The challenge for most homeowners across Wigan, Leigh, and the surrounding North West is that the choice now is wider than ever, covering traditional pedestal suites, slimline wall-hung units, freestanding baths, and increasingly popular wall panel systems, and the advice online rarely accounts for the specific proportions and layouts you actually find in a two-up two-down terrace or a 1930s semi. This guide cuts through the noise, drawing on what we see week in, week out fitting bathroom suite styles in Wigan and across the North West.
Table of Contents
Quick Takeaways
Key Insight | Explanation |
|---|---|
Match the suite style to your property era | Victorian and Edwardian terraces in Wigan suit traditional or classic-meets-modern suites. Postwar semis can carry contemporary designs without looking out of place. |
Wall-hung units free up floor space in small rooms | A wall-hung vanity unit with a concealed cistern toilet visually increases floor area in a compact terrace bathroom, making the room feel larger than it is. |
Freestanding baths need adequate floor space to work | A freestanding bath requires clearance on all sides to look intentional rather than crammed. Rooms under roughly 4 m x 2.5 m rarely carry this style well. |
Wall panels cut installation time versus tiles | A wall panel bathroom fitting in Wigan typically completes in one to two days compared to three to five days for a fully tiled finish, reducing disruption significantly. |
Grout-free surfaces suit North West damp conditions | Wet wall panels are 100% waterproof with no grout lines, removing the main failure point in bathrooms where condensation and damp are persistent concerns. |
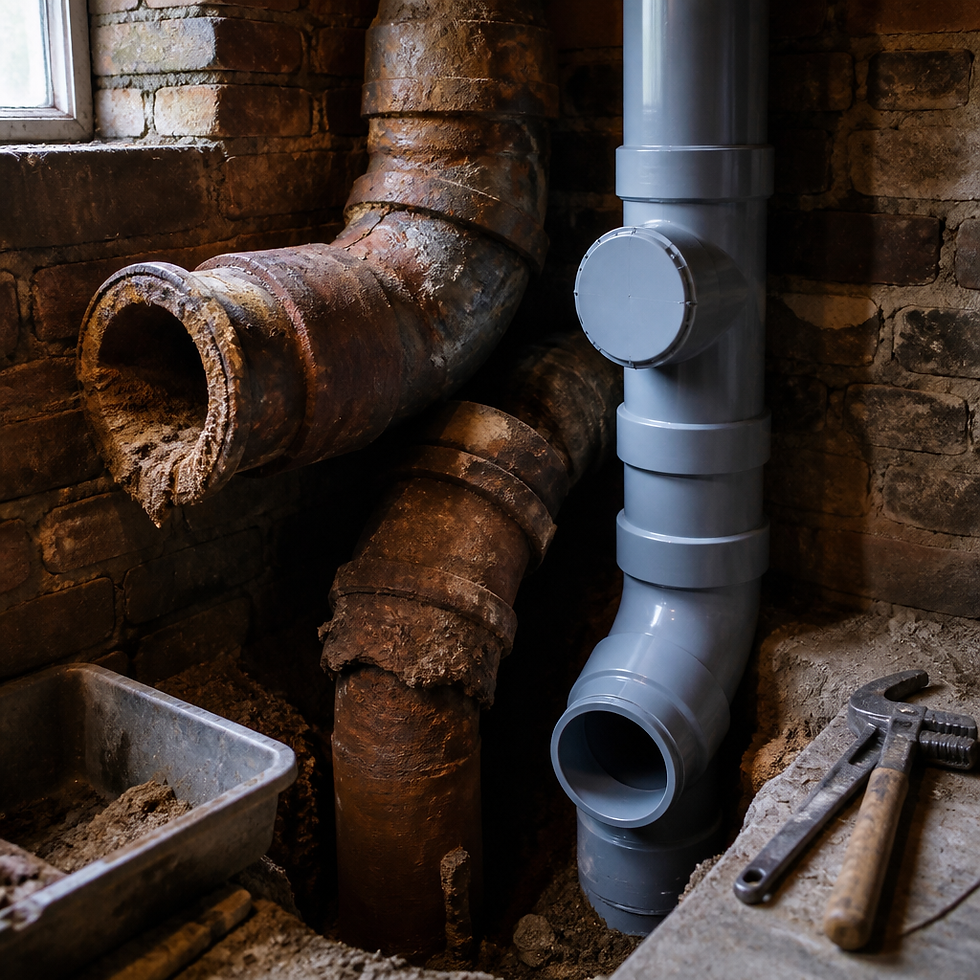
Pipe positions determine more than style preference | Where your soil stack and supply pipes sit dictates where your toilet and basin can realistically go. Style choices must work around plumbing, not the other way around. |
A coordinated suite photographs and sells better | Matching sanitary ware from a single suite collection signals a considered renovation to buyers, which matters in Wigan's competitive mid-market property sector. |
What Defines Each Bathroom Suite Style
There are four broad suite styles you will encounter when planning a bathroom design in the North West: traditional, modern, contemporary, and the hybrid vintage-modern trend sometimes called "newstalgia." Each has a clear visual language, and understanding it helps you make a coherent decision rather than mixing elements that undermine each other.
Traditional Suites
Traditional bathroom suites use classic forms: full pedestal basins, close-coupled toilets with exposed cisterns, panel baths with chrome fittings, and crosshead taps. Tongue-and-groove wall panelling, warm whites, and ceramic floor tiles all belong to this vocabulary. The style works directly from Georgian and Edwardian design references, which means it sits naturally in older property stock.
In practice, a traditional suite in a Victorian terrace in Wigan does not feel like a costume. It feels resolved, because the house was built with proportions and detailing that this aesthetic complements. The same suite dropped into a 1990s new-build looks nostalgic in the wrong way.
Modern and Wall-Hung Suites
Modern bathroom suites prioritise clean lines, concealed plumbing, and minimal visual clutter. The key fixtures are wall-hung toilets with concealed cisterns, floating vanity units with integrated basins, and frameless shower screens. Matt finishes, handleless cabinet doors, and LED mirror lighting define the look. The visual result is a room that reads as larger than it is, because lifting the fixtures off the floor exposes more of the floor area to view.
This is the strongest option for smaller bathrooms in postwar semis across the Wigan, Leigh, and Warrington area, where you are typically working with a room that has enough ceiling height to be pleasant but limited floor area to play with.
Contemporary Suites
Contemporary sits between traditional and modern. It borrows the clean silhouettes of modern design but softens them with warmer materials, subtle colour, and mixed finishes. Countertop basins on a matt-finish vanity unit, brushed brass tapware, and large-format stone-effect panels are all contemporary signature moves. It is the most commercially popular style at the moment for mid-range bathroom renovations across the North West, because it photographs well and ages gracefully.
The Vintage-Modern Hybrid
This approach takes a traditional shell, such as a freestanding bath or a panelled basin unit, and pairs it with modern materials, including stone-effect wall panels, a walk-in shower, and matte black hardware. Done well, it works in semis that have a mix of original architectural features and subsequent modern extensions. Done badly, it looks like two bathrooms merged into one room without anyone in charge.
The most common mistake is choosing a bathroom style from a showroom photo and then forcing it into a space with completely different proportions. The style that works is the one designed around your actual room, not the image on the brochure.
Which Style Suits a Wigan Terrace
Terraced houses across Wigan, Leigh, and the broader North West come in a fairly consistent set of configurations. Pre-war terraces, built in the Victorian and Edwardian periods, typically have a rear bathroom addition or a converted upstairs bedroom turned bathroom, giving you a room that is often narrow, has low natural light, and may have slightly irregular wall angles from past alterations.


The Compact Traditional Approach
For a Victorian or Edwardian terrace in Wigan, a traditional suite with a compact panel bath (1500 mm rather than 1700 mm), a short-projection close-coupled toilet, and a semi-pedestal or wall-mounted basin is the most architecturally honest choice. The proportions match the house. Visitors do not need to know why the bathroom looks right; they just know that it does.
Pair this with tongue-and-groove wall panelling to dado height, or wet wall panels in a classic subway tile effect, and you get all the period character without the grout maintenance problem that comes with real ceramic tiles in a damp North West terrace.
The Compact Modern Approach
If the terrace has been significantly modernised throughout, or if you specifically want a clean, low-maintenance finish, a wall-hung suite with a concealed cistern unit is the right call. The key is keeping the colour palette simple and light, pale greys, white, or warm off-whites, so the limited natural light is not further absorbed by dark surfaces. A large mirror above the basin doubles perceived light, which in a north-facing terrace bathroom is not a luxury but a necessity.
Pro tip: In a terrace bathroom with one small frosted window, avoid dark grout or dark wall panels below eye level. They absorb light and make the room feel smaller and heavier. Stick to pale or mid-tone finishes on vertical surfaces regardless of which suite style you choose.
What to Avoid in a Terrace Bathroom
Freestanding baths almost never work in a typical Wigan terrace bathroom. The room simply does not have the clearance around all sides of the bath that this fixture demands. A freestanding bath crammed against a wall or positioned with the taps awkwardly close to a door looks unresolved. If you want the roll-top aesthetic, use a standard panel bath with a traditional surround and feet-effect bath panel instead. You get most of the look without sacrificing the functionality.
Which Style Suits a North West Semi-Detached
Semi-detached properties across the North West break into two broad groups: the 1930s and 1950s semis with moderate bathroom sizes and some original character, and the 1970s-to-1990s semis with slightly larger bathrooms but no strong architectural period detail. Each calls for a different approach.
1930s and 1950s Semis
These properties often have a dedicated bathroom of reasonable size, typically around 2.2 m x 2.8 m or larger, with original features such as patterned floor tiles, high ceilings, or an airing cupboard eating into one corner. The hybrid vintage-modern approach works very well here. A freestanding bath is actually viable if the room is long enough, and a walk-in shower replacing the old over-bath shower adds genuine daily practicality.
Traditional tapware in brushed nickel or brushed brass pairs well with the period of the house without requiring you to commit fully to a Victorian look. Contemporary wet wall panels in a marble or stone effect give a clean backdrop without fighting the original character of the building.
Postwar and Later Semis
A 1970s or 1980s semi in Wigan or Leigh is architecturally neutral, which is actually an advantage when choosing a bathroom style. Modern and contemporary suites are a natural fit. Wall-hung vanity units with integrated storage solve a persistent problem in these properties: shallow bathroom layouts with nowhere to put toiletries without cluttering the visible surfaces.
For bathroom installation in Leigh projects in postwar semis, the most common upgrade we carry out is replacing a close-coupled toilet and separate pedestal basin with a combined vanity unit and back-to-wall toilet, which immediately makes the room feel coordinated and purposeful rather than assembled from leftover pieces.
Pro tip: If your semi has an upstairs bathroom plus a separate WC, consider treating them as a coordinated pair. The same tapware finish and the same wall panel colour across both rooms gives the upper floor visual consistency, which buyers notice when they view the property.

Wall Panel Bathrooms in Wigan: Why They Work
The question of wall finish is as important as the choice of suite. Tiles have been the default for decades, but wall panel bathrooms in Wigan have become the preferred option for a clear set of practical reasons, and it is worth understanding what those reasons are rather than making the choice on aesthetics alone.
Waterproofing Without the Grout Problem
PVC and acrylic wet wall panels create a fully sealed, grout-free surface. There are no joints for water to penetrate, which removes the main long-term failure point in bathroom wall systems. In properties across the North West where condensation is a recurring issue, particularly in terraces with limited ventilation, grout lines absorb moisture over time, discolour, and eventually allow water ingress behind the wall surface. Wall panels eliminate this failure mode entirely.
Installation Time and Disruption
A wall panel bathroom fitting typically completes in one to two days. A fully tiled bathroom of the same size takes three to five days when you account for adhesive setting time and grouting. For homeowners who need one functioning bathroom in the house throughout the installation, the difference between one disrupted day and four disrupted days is significant. Neptune Plumbing and Heating now specialise in wall panel bathrooms and no longer carry out tiled bathroom installations for exactly this reason: the result is faster, cleaner, and demonstrably more durable in the properties we work in.
The Aesthetic Range Has Expanded
The objection ten years ago was that wall panels looked plasticky and could be spotted from across the room. That is no longer a fair criticism. Quality wet wall panels are available in stone effect, marble effect, concrete effect, and large-format tile patterns that are genuinely convincing. The best panels on the market today are thick enough that the cut edges do not betray the material, and the surface finishes hold up to daily cleaning without degrading.
Bathroom Suite Style Comparison
Style | Best Property Match in Wigan and North West | Key Considerations |
|---|---|---|
Traditional Suite (pedestal basin, close-coupled toilet, panel bath) | Victorian and Edwardian terraces; older semis with period features | Architecturally honest in older stock. Choose a short-projection toilet pan for compact rooms. Pair with tongue-and-groove or subway-effect wall panels for low maintenance. |
Modern Wall-Hung Suite (concealed cistern, floating vanity, frameless screen) | Postwar semis; fully renovated terraces; en suites in any property type | Maximises perceived floor space in small rooms. Requires solid stud or concrete backing for wall-hung fixtures. Installation is more involved but the result lasts decades. |
Contemporary Hybrid Suite (countertop basin, back-to-wall toilet, freestanding bath if space allows) | 1930s-1960s semis; larger family bathrooms; properties with combined bath and shower rooms | Most versatile current style. Works with warm metallics in brushed brass or nickel. Requires sufficient floor clearance for freestanding bath. Wall panels in marble or stone effect complement this look very well. |
Common Mistakes When Choosing a Bathroom Style
After carrying out bathroom installations across Wigan, Leigh, Warrington, Bolton, and Greater Manchester, the same avoidable mistakes come up repeatedly. Here is a direct account of the most costly ones.
Ordering Before Measuring Against Pipe Positions
The position of your soil stack, the existing toilet waste pipe, and the hot and cold supply pipes are not flexible without significant extra cost. Many homeowners choose a back-to-wall toilet unit that looks perfect online, only to discover that the concealed cistern frame positions the toilet pan 150 mm in front of where the original toilet sat, which then requires rerouting the soil connection. Measure against your existing plumbing before purchasing sanitary ware, not after.
Choosing Dark Surfaces in North-Facing Rooms
Dark charcoal panels, near-black floor tiles, and deep navy vanity units are heavily marketed right now. They look striking in showrooms with professional lighting. In a north-facing terrace bathroom in Wigan in October, they make the room feel like a cupboard. Dark surfaces belong in bathrooms with generous natural light or where artificial lighting has been carefully planned. If you do not have that, use those dark tones as accents only, on a feature wall, on the vanity unit, or in the tapware finish.
Buying the Cheapest Basin Mixer Tap
The tap is the most-used fixture in the bathroom. A cheap mixer tap with a poor cartridge will drip within eighteen months. The cartridge replacement costs almost as much as the original tap. Spend adequately on tapware, particularly if you are investing in quality sanitary ware around it. The tap finish also unifies the room: brushed brass, chrome, and matte black are all coherent choices, but mixing finishes across the same suite signals that the project was not thought through.
Ignoring Ventilation Before Finalising the Wall Finish
Wall panels remove the grout problem, but they do not solve an inadequate extractor fan. If the existing fan is undersized for the room volume or is positioned poorly, condensation will continue to accumulate on surfaces, windows, and the ceiling. Sort the ventilation before the wall finish goes on, not after. An extractor fan upgrade costs very little at first-fix stage and saves the wall finish from premature deterioration.
Bathroom Installation in Leigh and Wigan: What to Expect
Understanding the installation process helps you make better style choices, because the two are closely linked. A decision made at the design stage that ignores the physical reality of the installation will cost more to fix later, and sometimes cannot be fixed without stripping back to the basics.
Survey and Design Stage
Any reputable installer offering bathroom installation in Leigh or Wigan should begin with a physical survey of the room, not a phone call. The survey establishes pipe positions, floor joist direction, wall construction type (solid brick, stud partition, or a mix), and the condition of the existing plumbing. This information directly shapes which suite styles are practical and which are not.
Strip-Out and First Fix
Once the existing suite is removed, the first fix plumbing stage sets pipe positions for the new layout. This is the point at which moving the toilet or repositioning the basin becomes possible, though it adds cost and time. Changes to toilet waste positions in particular involve cutting into floor joists, which in older Wigan terraces sometimes reveals unexpected issues with the structural condition of the floor. Having this surveyed upfront avoids discovering it mid-project.
Wall Panel Installation and Second Fix
With first fix complete and the walls prepared, panels are cut and fixed directly to the wall substrate. Wall panel bathroom fitting in Wigan at this stage is significantly faster than tiling, because there is no adhesive drying time and no grouting phase. Second fix plumbing then brings all the visible fixtures to completion: taps, shower valves, toilet connections, and basin wastes. A well-run installation at this stage should feel systematic, not rushed.
For homeowners planning a bathroom renovation in Wigan, Leigh, Warrington, Bolton, or the wider North West, Neptune Plumbing and Heating offers a complete service from survey through to finished installation, covering all plumbing connections, panel fitting, sanitaryware installation, and any associated heating work if the bathroom layout involves a new heated towel rail or radiator connection.
Frequently Asked Questions
What bathroom suite style works best in a small Wigan terrace bathroom?
A wall-hung modern suite is the strongest choice for a compact terrace bathroom. A concealed cistern unit with a wall-hung basin frees up visible floor area and makes the room read as larger. Pair it with pale wet wall panels and a large mirror to maximise the light. If you prefer a more traditional look, a short-projection close-coupled toilet and a semi-pedestal basin achieve a similar space-saving effect within a classic aesthetic.
Can I fit a freestanding bath in a terrace house in Wigan?
In most standard Wigan terrace bathrooms, a freestanding bath will not work well. The fixture needs clearance on all sides to look intentional, and in a room narrower than roughly 2 m it ends up pushed against a wall where access is awkward and the visual effect is cramped rather than luxurious. A better option is a traditional roll-top style bath panel on a standard panel bath, which gives you the period aesthetic without requiring floor space the room does not have.
Are wall panels better than tiles for a bathroom in the North West?
For most residential bathrooms in the North West, yes. Wet wall panels are fully waterproof with no grout lines, which removes the most common long-term failure point in bathrooms where condensation and damp are persistent issues. They install faster than tiles, reducing disruption. The aesthetic range has expanded considerably, with stone, marble, and large-format tile effects now available in quality that is genuinely convincing. For homeowners who want the look of real stone or ceramic tiles without the maintenance overhead, wall panels are the more practical choice.
How long does a bathroom installation take in Leigh or Wigan?
A full bathroom installation in Leigh or Wigan with a wall panel finish typically takes three to five days from strip-out to completion, depending on the complexity of the plumbing layout and whether any first fix repositioning is required. A tiled bathroom of the same scope takes five to seven days. En suite installations or cloakroom refits are faster, often completing in two to three days. The exact timeline should be confirmed at the survey stage once pipe positions and wall conditions are known.
Should the bathroom style match the rest of the house?
It should feel compatible rather than identical. A bathroom that fights the architectural character of the rest of the property looks like a mistake. In a Victorian Wigan terrace with original floor tiles and period cornice work, a stark ultra-minimalist bathroom suite creates a jarring contrast. The bathroom does not need to be Victorian in style, but using materials and finishes that share a tonal or textural language with the rest of the house makes the room feel like part of the property rather than a showroom display dropped inside it.
What is the cost difference between a modern and traditional bathroom suite in Wigan?
The sanitary ware itself is not necessarily cheaper in one style than the other at equivalent quality levels. Where the cost difference appears is in the installation. Modern wall-hung suites require a more involved first fix, including fitting a frame unit for the concealed cistern, and the wall substrate must be able to take the load of the hung fixtures. Traditional close-coupled suites are faster to install. In practice, the difference in installation labour between the two approaches at a mid-range project level is modest, and the choice should be driven by what suits the property and the homeowner's preference rather than cost alone.
If you have recently fitted a new bathroom suite in a Wigan terrace or North West semi, share what style you chose and whether it worked as well in practice as it did in the planning stage.
References
Wet wall panels versus tiles: a detailed comparison of waterproofing, installation, and maintenance
Wall panels versus tiles: waterproof performance, costs, and practical guidance for UK bathrooms
Bathroom suite ideas covering family, contemporary, and small-room configurations with design advice


Comments